Architecture
Buildings from concept to detailed design, with licensed engineers where required.


With You Through Every Experience

The Studio
A multidisciplinary studio for architecture, urban design, landscape and interiors.
We shape places around the people who use them, and carry each idea from first sketch to coordinated delivery.
What We Do
Buildings from concept to detailed design, with licensed engineers where required.
Plazas, parks and destinations shaped around movement and gathering.
Shade, water and planting, made for the Gulf climate.
Architecture carried through to material, furniture and light.
Schedules, consultants and contractors, coordinated so the design is built as intended.
Finishes, furniture and fixtures we specify, installed by appointed contractors.
Also: identity and graphic design for places.
How We Work
Design stages
Loose sketches test movement and program.
The idea becomes a coordinated plan.
Material, planting and light give each space its character.
The complete design, seen in its context.
Stages 01 to 04 as documented on Al Sulaimanyah Family Park, Dhahran
Beyond design
Design development with qualified engineers, then fit out through appointed contractors.
Projects
Projects shown are design concepts and visualizations.
Selected Project
Dhahran · Urban and landscape design
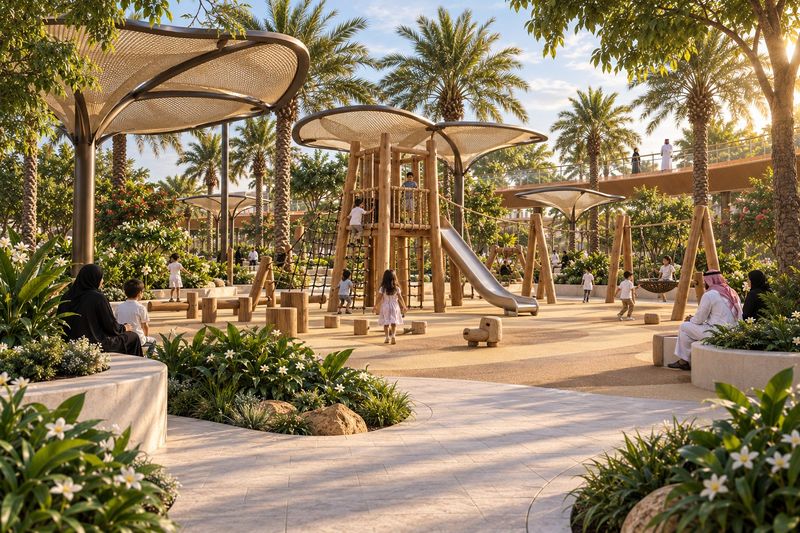
A narrow urban corridor reimagined as a layered park of movement, shade, water and community. Flowing paths and an elevated walkway weave through planting, reflecting pools, play areas and quiet seating. Sculptural canopies filter the Gulf sun, while warm natural materials give the park a calm, contemporary identity: an inclusive, climate responsive destination for everyday recreation.
Selected Project
متحف عنترة بن شداد
Cultural · Architecture and landscape concept
A sweeping, sculptural roof gathers the museum, its courtyards and its landscape into a single form that rises from the desert like a dune shaped by the wind. Palms, water and shaded terraces welcome visitors well before they reach the galleries.
Selected Project
Hospitality · Masterplan and architectural concept
A low rise resort arranged around pools, palm courts and shaded walkways. The masterplan groups the buildings in clusters around landscaped courts, so every stay opens onto greenery and water.
Portfolio
Retail destination · Masterplan concept
An open air shopping destination of curving streets around landscaped courts.
Khobar · Urban and landscape design
A multifunctional community plaza with rental booths, walking paths, a playground and a water feature.
Khobar · Urban and landscape design
A community park developed from space planning to a fully rendered landscape plan.
Working With ZMA
Every design begins with the site, the climate and its people.
A clear decision at every stage.
Qualified engineers and contractors carry out the regulated work; we hold the design intent.
Finishes and furniture, coordinated to handover.
With You Through Every Experience
Contact
Kingdom of Saudi Arabia